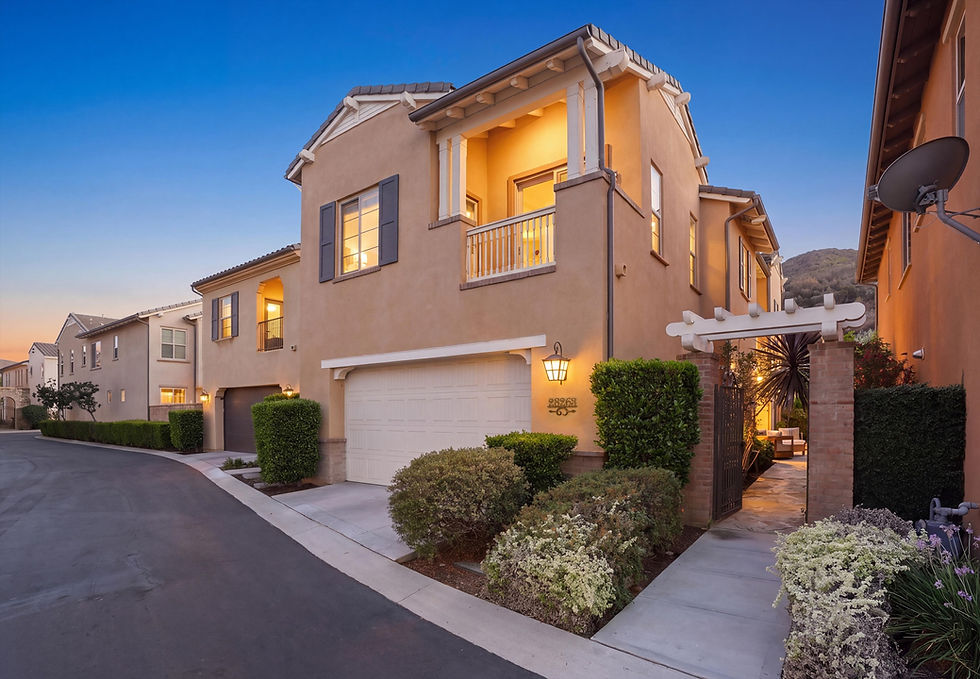
2113 Via Aguila, San Clemente, CA 92673
Property Details
4 Bedrooms | 2.5 Bathrooms | 2,200* SQFT. | Price $2,350,000

Ocean Views and a Completed Renovation
In Marblehead, buyers usually have to choose. You can have the view and plan a renovation, or buy a renovated home with a lesser outlook. 2113 Via Aguila San Clemente removes that trade-off. This four-bedroom home pairs panoramic, seated ocean views with a top-to-bottom renovation completed in 2023, and homes offering both rarely come to market in this guard-gated San Clemente community.
Views That Define the Setting
From inside the home, the outlook stretches across the Pacific coastline to Catalina Island, the Dana Point Headlands, and San Clemente Island. After dark, the view shifts to city lights. Because the views are seated, you enjoy them from the sofa, the dining table, and the primary suite, not just from one spot at the window.
What's Behind the Walls: Newer Systems and Infrastructure in 2113 Via Aguila San Clemente
The most valuable upgrades are the ones you never see, and they're the ones buyers most often end up paying for after closing. At 2113 Via Aguila, that work is already done:
Whole-home repiping and an updated electrical system
A newer HVAC system with central air (2023), a quiet high-efficiency compressor, and new insulated attic ductwork
Milgard Trinsic replacement windows with a transferable warranty
A water heater with recirculation pump, installed in 2022
French drains and extensive drainage improvements
Smart-home controls: an ecobee thermostat, myQ garage access, Rain Bird irrigation, and a Ring doorbell
For you, that means clarity on what you're buying and peace of mind about what comes next.
Light, Volume and Custom Craftsmanship
The open floor plan is defined by vaulted ceilings, abundant natural light, and expansive sliders and French doors that connect the interior to the gardens. Engineered oak flooring runs through both levels and up a custom solid-oak and metal staircase.
The details reflect the same care. Both fireplaces have been refaced: the living room with genuine marble and a painted solid-oak mantel, the family room with tile and a custom oak mantel. LED recessed lighting on dimmers, contemporary trim, plantation shutters, and top-down/bottom-up shades complete the interior. With our team's background in interior design and staging, we'll say it plainly: this is a finish level that photographs well and lives even better.
A Kitchen Designed for Everyday Living
The kitchen balances a clean, elevated look with real function:
Quartz countertops, a tile backsplash, and soft-close custom solid-wood cabinetry
Built-in and under-cabinet lighting
A five-burner cooktop, a Fisher & Paykel range, and a Samsung smart oven (2025)
A walk-in pantry and a reverse osmosis filtration system
The Primary Suite: Ocean Views and a Private Deck
The primary bedroom captures ocean views from both the bedroom and the en-suite bath. French doors open to a large private viewing deck, where mornings start with the coastline. A walk-in closet plus a second three-door closet provide uncommon storage.
The primary bath features a custom solid-wood vanity with quartz, an extra-large custom mirror, and a walk-in shower finished in marble and quartz with bench seating, multiple shower heads, and a custom glass enclosure. A private toilet room completes the suite.
Bathrooms Renovated Top to Bottom
Every bathroom, including the powder room, has been fully renovated. The guest bath pairs a solid-wood vanity and quartz countertop with a custom-tiled tub/shower behind glass doors. The laundry area includes a full-size stacked LG washer and dryer beneath custom solid-wood shelving.
Outdoor Living, Privacy and Curb Appeal
The home sits on a generously sized lot with expansive side yards, one of them notably private. Both the front and back yards have been completely re-landscaped to a professional design. The backyard offers a contemporary paver patio, a lawn, and specialty plantings, while the front hardscape repeats the paver accents for strong curb appeal.
Life in Guard-Gated Marblehead, San Clemente
Marblehead offers a quiet, private setting behind two manned guard gates, with no Mello-Roos. You're minutes from San Clemente's beaches, trails, parks, shopping, dining, and schools. It's coastal living with the security and calm that make a house feel like home.
Schedule Your Private Tour
Ocean-view homes in Marblehead with this level of completed work are few, and they don't stay available long. If you've been waiting for the right one, now is the time to see it in person.
Audra Lambert
Broker Owner & Team Leader, Lambert Group Homes
DRE #01909872 | (949) 697-2232